

Sloped Roof – Structure, Definition, and Its Importance for Modern Solar Systems
Diese Seite ist auch auf Deutsch verfügbar
Artikel auf Deutsch lesen
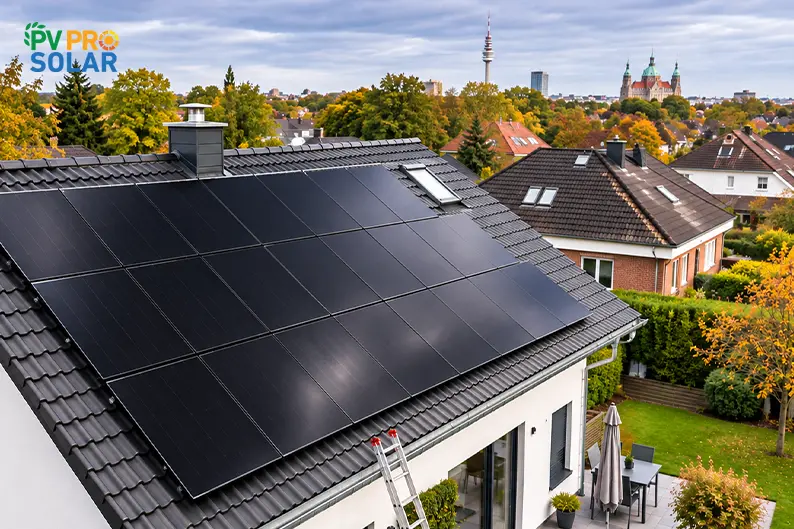
A sloped roof is the most common and usually the simplest place for a photovoltaic system. Whether it is a gable, shed or hip roof, what matters for your system is the roof shape, the roof covering, the pitch, the orientation, the structure and the condition of the roof. This guide explains how panels are fixed to clay tiles, plain tiles, slate or metal, which tilt gives the best yield according to PVGIS, and what terraced-house owners in Lower Saxony need to know.
PVPro Solar GmbH
Bedarf klären · Daten senden · Angebot erhalten
Send request nowBedarf klären
Step 1
Send details
Step 2
Get your quote
Step 3
Sloped roof with solar panels: key facts
| Question | Answer |
|---|---|
| What is a sloped roof? | A roof whose surfaces are inclined to the horizontal (pitched roof), e.g. gable, shed or hip roof |
| Best tilt for PV (south, Hannover) | Optimum according to PVGIS about 39°; almost the same yield anywhere between 30° and 45° |
| Yield of 10 kWp, south, 35° | About 10,100 kWh per year (PVGIS Hannover); for typical real roofs we use a cautious 893 kWh/kWp |
| Mounting | Usually on-roof: roof hooks fixed to the rafters, rails and panels on top; clamps or short rails on metal roofs |
| Structure | Snow and wind loads per DIN EN 1991 for the site, checked before planning |
| Fire wall (Lower Saxony) | Building classes 1–3 no distance, building classes 4–5 at least 50 cm |
| Cost | About €1,450–1,750 per kWp; 10 kWp without storage roughly €14,500–17,500 |
What is a Sloped Roof? – Definition and Characteristics
By definition, a sloped roof is a roof whose surfaces are inclined at an angle to the horizontal. In German it is called «geneigtes Dach», «Schrägdach» or «Steildach». Rain and snow run off thanks to the slope, which is why these roofs are covered with tiles, concrete tiles, slate or metal rather than a continuous membrane as on a flat roof.
There is no fixed angle at which a roof starts to count as sloped, and the split into low-slope, medium-slope and steep roofs differs between sources. More important is the so-called minimum pitch: for every roof covering, the roofing trade’s technical rules and the manufacturers define the pitch from which it is reliably rainproof. Below that, extra measures such as a waterproof sub-roof are needed.
For solar this means: the pitch determines the yield, the covering determines the fixing. We look at both first on every roof.
Established Roof Types and Their Specific Requirements
Gable, shed, hip and pyramid roofs are all sloped roofs. For a solar system they differ mainly in how much continuous area faces a good direction.
Sloped roof types compared for solar
| Roof type | Typical for | What it means for PV |
|---|---|---|
| Gable roof | Detached, semi-detached and terraced houses | Two large rectangles; one south side or two east-west sides depending on the ridge |
| Shed roof | New builds, extensions, garages | One continuous surface; ideal if it faces south, often with a low pitch |
| Hip roof | Detached houses | Four surfaces, two of them triangles; panels cannot reach into the corners, so less usable area |
| Half-hip roof | Older detached houses | Like a gable roof, but smaller area at the gable ends |
| Pyramid roof | Square floor plans | Four triangles; usually only one surface is really usable |
| Mansard roof | Town houses, older buildings | The steep lower part yields less, the flatter upper part is often well suited |
Dormers, skylights, chimneys and antennas reduce the area further and can cast shade. That is why we draw up a panel layout for every roof before fixing the system size. How roof suitability is checked in general is covered in our guide to the rooftop solar system.
Structure of a Sloped Roof – From Load-Bearing Frame to Roofing
From the inside out, a pitched roof consists of several layers. For mounting, what matters is where the loads end up.
- Load-bearing structure: usually timber rafters. The roof hooks are screwed into them, and they carry the system.
- Thermal insulation: between, below or on top of the rafters.
- Underlayment or sub-roof: a second water-shedding layer below the covering. It must not be damaged during installation.
- Counter battens and battens: the base for the covering.
- Roofing: clay tiles, concrete tiles, plain tiles, slate or metal.
Because the hooks reach through the covering down to the rafters, the position of the rafters must be known before installation. Cables enter the house through proper roof penetrations so the roof stays watertight.
Sloped Roof in Detail – Efficiency and Thermal Protection
A well-insulated pitched roof cuts the building’s heat loss. The solar system does not change that as long as insulation and airtightness are not damaged during installation. With an on-roof system there is an air gap between the covering and the panels. It keeps the panels cool, and cool panels work more efficiently than hot ones.
If new insulation is planned anyway, it pays to plan insulation, roof covering and solar in one go. More on that in the section on roof condition.
Mounting solar panels by roof covering
The covering decides which hooks or clamps we use. For on-roof systems we work with the K2 Systems mounting system, which offers matching fixings for the common coverings.
Clay tiles and concrete tiles
This is the standard case. Single tiles are lifted, the roof hook is screwed onto the rafter and led out through the joint. So that the hook does not press on the tile, the tile above is notched at that point. Height-adjustable hooks compensate for unevenness. Concrete tiles are thicker and heavier, but the method is the same.
Plain tiles (Biberschwanz)
Plain tiles are small, flat and usually laid double. Special plain-tile hooks are used, and tiles at the hook points are often trimmed or replaced by special pieces. Old plain tiles are often brittle, so we plan spare tiles and check beforehand whether the covering can still take an installation.
Slate
Slate roofs need their own slate hooks. The slates around each hook have to be fitted carefully and made rainproof. This is craft work that we coordinate with your roofer where the roof has special requirements.
Trapezoidal and standing-seam metal
On trapezoidal sheet, short rails are screwed directly onto the high ribs and sealed, or hanger bolts go through the sheet into the substructure. On standing-seam roofs, seam clamps are standard: the clamps sit on the seams and the sheet is not drilled.
Bitumen shingles, fibre cement and asbestos
Bitumen shingles and corrugated fibre-cement sheets are usually fixed with sealed hanger bolts. Be careful with old corrugated sheets: sheets from before the 1990s can contain asbestos. Installing a solar system on an asbestos-cement roof is prohibited under the German Hazardous Substances Ordinance (Gefahrstoffverordnung). The roof must first be renovated by a specialist company.
What Roof Pitch Is Possible and Practical?
Technically, panels can be mounted on almost any pitched roof; many mounting systems are designed for pitches well above 45°. For yield, the angle is less critical than often assumed. We calculated the values for Hannover with the European Commission’s PVGIS tool (10 kWp, south-facing, 14 % system losses).
Yield by tilt on a sloped roof in Hannover
| Tilt (south) | Annual yield 10 kWp | Share of optimum |
|---|---|---|
| 10° | approx. 9,170 kWh | about 91 % |
| 15° | approx. 9,460 kWh | about 93 % |
| 30° | approx. 10,030 kWh | about 99 % |
| 35° | approx. 10,110 kWh | about 100 % |
| 39° (optimum) | approx. 10,130 kWh | 100 % |
| 45° | approx. 10,100 kWh | about 100 % |
| 60° | approx. 9,650 kWh | about 95 % |
The result: any roof between 30° and 45° is practically at the optimum, and even 15° or 60° costs only a few percent. Flatter roofs produce a little more in summer and less in winter, steeper roofs the reverse, and over the year this largely evens out. The figures apply to an unshaded site; real roofs often have some shade, so for quotes we use a cautious 893 kWh per kWp.
Orientation: south, east-west or north
Orientation matters more than tilt. According to PVGIS, an east-west layout at 35° in Hannover gives about 80 % of the south yield, south-east or south-west about 94–95 %. A north side at 35° reaches only about 52 % and is usually only worth it once the other surfaces are full. East-west has one advantage: the output is spread more evenly over the day, which helps self-consumption. All values are in our guide to the best direction for solar panels in Germany.
Low-Slope Roof – The Modern Evolution of a Classic Design
Low-slope roofs are common on shed roofs, bungalows, extensions and garages. They suit solar well: at a 10° south tilt the yield is still about 91 % of the optimum according to PVGIS. Panels are normally mounted parallel to the roof surface; extra tilt frames are rarely worth it, because they catch more wind and the rows shade each other.
A certain minimum panel tilt matters so that rain washes off dust and leaves. At very low tilts more dirt stays on the panels. The covering here is often metal or bitumen; fixing follows the section above. If the roof is practically flat, other rules for ballast and tilt frames apply, see photovoltaic installation on a flat roof.
Sloped roof structure: snow and wind loads
Before your roof gets a solar system, it must be clear that it can carry the extra loads. The dead weight of the system is rarely the problem. Snow and wind are what count: the load assumptions are set by DIN EN 1991-1-3 (snow) and DIN EN 1991-1-4 (wind) with their national annexes. The loads depend on the snow and wind zone, the altitude, the building height and the roof pitch.
- Snow: the hooks transfer the snow load into the rafters. Where heavy snow is possible, more hooks are used. Snow slides off smooth panels more easily; above entrances or paths, a snow guard can make sense.
- Wind: edges, corners and the ridge see higher suction forces. That is why the panels keep a distance from the roof edges and the fixing is designed for these zones.
- Older buildings: with old roof frames, visible damage or earlier alterations we bring in a structural engineer.
The substructure is designed to the manufacturer’s specifications for your site. If the building has a lightning protection system, the PV system is coordinated with it, see photovoltaic lightning protection.
Why the Sloped Roof Is the Most Sustainable Choice?
A sloped roof is a sustainable base for solar only if it lasts as long as the system. A PV system stays on the roof for 25 years and more. If the covering needs replacing in the next few years, the system would have to be taken down and put back up, which costs money and yield. So check beforehand how old the covering is, whether tiles are broken or porous, whether the underlayment is intact and whether there is moisture damage.
If renovation is on the horizon, plan both together. What to consider, including the solar obligation for roof renovations in Lower Saxony and funding in the Hannover region, is explained in our guide to solar panels and roof renovation.
Low-Sloped Steep Roofs – The Future of Energy-Efficient Buildings
On most pitched roofs the system is mounted on-roof: the panels sit on rails above the existing covering. This is proven, well ventilated and usually the cheaper solution. With in-roof systems the panels replace part of the covering and sit flush with the roof. That looks calmer and fits well with a new roof covering, but usually costs more per kWp. We install both and check during the site visit what suits your roof.
Fire-wall distance on a sloped roof in Lower Saxony
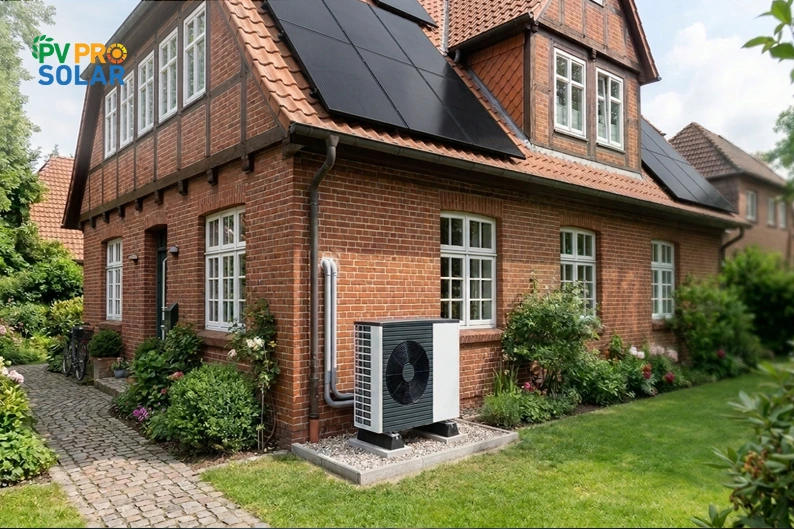
On terraced and semi-detached houses a fire wall separates the units. In Lower Saxony, since 19 December 2024, PV systems on buildings of building classes 1 to 3 no longer need any distance from the fire wall; for building classes 4 and 5 it is at least 50 cm. Most terraced and semi-detached houses fall into classes 1 to 3. Panels, rails and cables must not cross the fire wall, though. Details and how to find your building class are in new PV fire separation rules in Lower Saxony.
Rooftop PV systems in Lower Saxony are generally exempt from planning procedures, so you usually do not need a building permit. Listed buildings can be an exception.
Sloped Roof and Photovoltaics – A Perfect Match for Maximum Solar Yield
A sloped roof with south, south-west or east-west surfaces is very well suited to solar power: the panels sit close to the optimal angle, are cleaned by rain and are ventilated from behind.
What does solar on a pitched roof cost?
As a guide we use about €1,450–1,750 per kWp. A 10 kWp system without storage therefore costs roughly €14,500–17,500; a BYD HVS 10.2 battery adds about €7,700–9,200. Since 1 January 2023, purchase and installation on residential buildings are subject to 0 % VAT. Elaborate coverings such as plain tiles or slate, a complex roof shape or scaffolding on tall houses can raise the price. All cost factors are in solar panel costs.
How we plan your system on a sloped roof
- Roof analysis: roof shape, covering, pitch, orientation, shading and condition.
- Panel layout and yield forecast: matched to your consumption.
- Fixed-price quote: in writing, with the 30/70 payment model.
- Installation by our own technicians: on-roof with K2 Systems, panels from AIKO, JA Solar or Longi, Fronius inverters.
- Registration and commissioning: with the grid operator and in the Marktstammdatenregister.
The Sloped Roof as a Future Standard of the Energy Transition
A pitched roof almost always offers good conditions for photovoltaics. Between 30° and 45° you get close to the best yield, and flatter or steeper roofs lose only a few percent. What matters more is the right fixing for your covering, a checked structure and a roof that will last the next 25 years.
Want to know what fits on your roof? Request your free, no-obligation quote. We check roof shape, covering and orientation and prepare a yield forecast for you. You can also call us on +49 511 3360603 or message us on WhatsApp at +49 176 2399 8536.
Sources:
- PVGIS, Joint Research Centre of the European Commission (calculation Hannover, 10 kWp, SARAH3 2005–2023, 14 % losses)
- DIN EN 1991-1-3 (snow loads) and DIN EN 1991-1-4 (wind loads) with national annexes
- § 11 DVO-NBauO (version from 19.12.2024), Voris
- BG BAU: Photovoltaikanlagen (incl. asbestos-cement roofs)
What is the optimal roof angle for solar systems?
For a south-facing roof in Hannover the optimum according to PVGIS is about 39°. Between 30° and 45° the yield is practically the same. Even at 15° or 60° you lose only about 5 to 6 %.
Can a solar system be installed on a low-slope roof?
Yes. At a 10° south tilt a system still reaches about 91 % of the best yield according to PVGIS. Panels are usually mounted parallel to the roof. If the roof is practically flat, flat-roof systems with tilt frames are used.
How are solar panels fixed to a tiled roof?
With roof hooks screwed onto the rafters and led out between the tiles. Rails go on top and the panels are clamped to them. The tiles above the hooks are notched so they carry no load.
Is solar possible on plain-tile or slate roofs?
Yes, with special plain-tile or slate hooks. Installation takes more work because tiles or slates have to be fitted at the hook points. With old, brittle coverings we check first whether renovation makes more sense.
Can my roof carry a solar system?
Most intact residential roofs can carry an on-roof system. What counts are the snow and wind loads at the site according to DIN EN 1991. We check this before planning and bring in a structural engineer for old or altered roof frames.
Should I renovate my roof before installing solar?
Yes, if the covering needs replacing in the next few years. The system stays on the roof for 25 years and more, and taking it down and putting it back later costs money. If renovation is on the horizon, plan both together.
Does a terraced house need a distance from the fire wall?
Not in Lower Saxony if the house is in building class 1 to 3, which applies to most terraced and semi-detached houses. Building classes 4 and 5 need at least 50 cm. The fire wall must never be crossed.
Note: This article gives a general overview (as of November 2026) and does not replace a structural or legal check in the individual case.
PVPro Solar GmbH
Your PV quote in 3 steps
Bedarf klären · Daten senden · Angebot erhalten
Send request nowBedarf klären
Step 1
Send details
Step 2
Get your quote
Step 3